Published figures
- Free height of fall
- 190 cm
- Space required
- 10.31 m²
- Dimensions (L × W × H)
- 9.77 × 6.66 × — m
As published by Adventure+. Park Plan never estimates a figure.
Installation and tender detail
| Materials | Galvanised Steel, HDPE Plastic, Wire Rope, Rotomoulded Plastic, Powder Coat, Aluminium Slat |
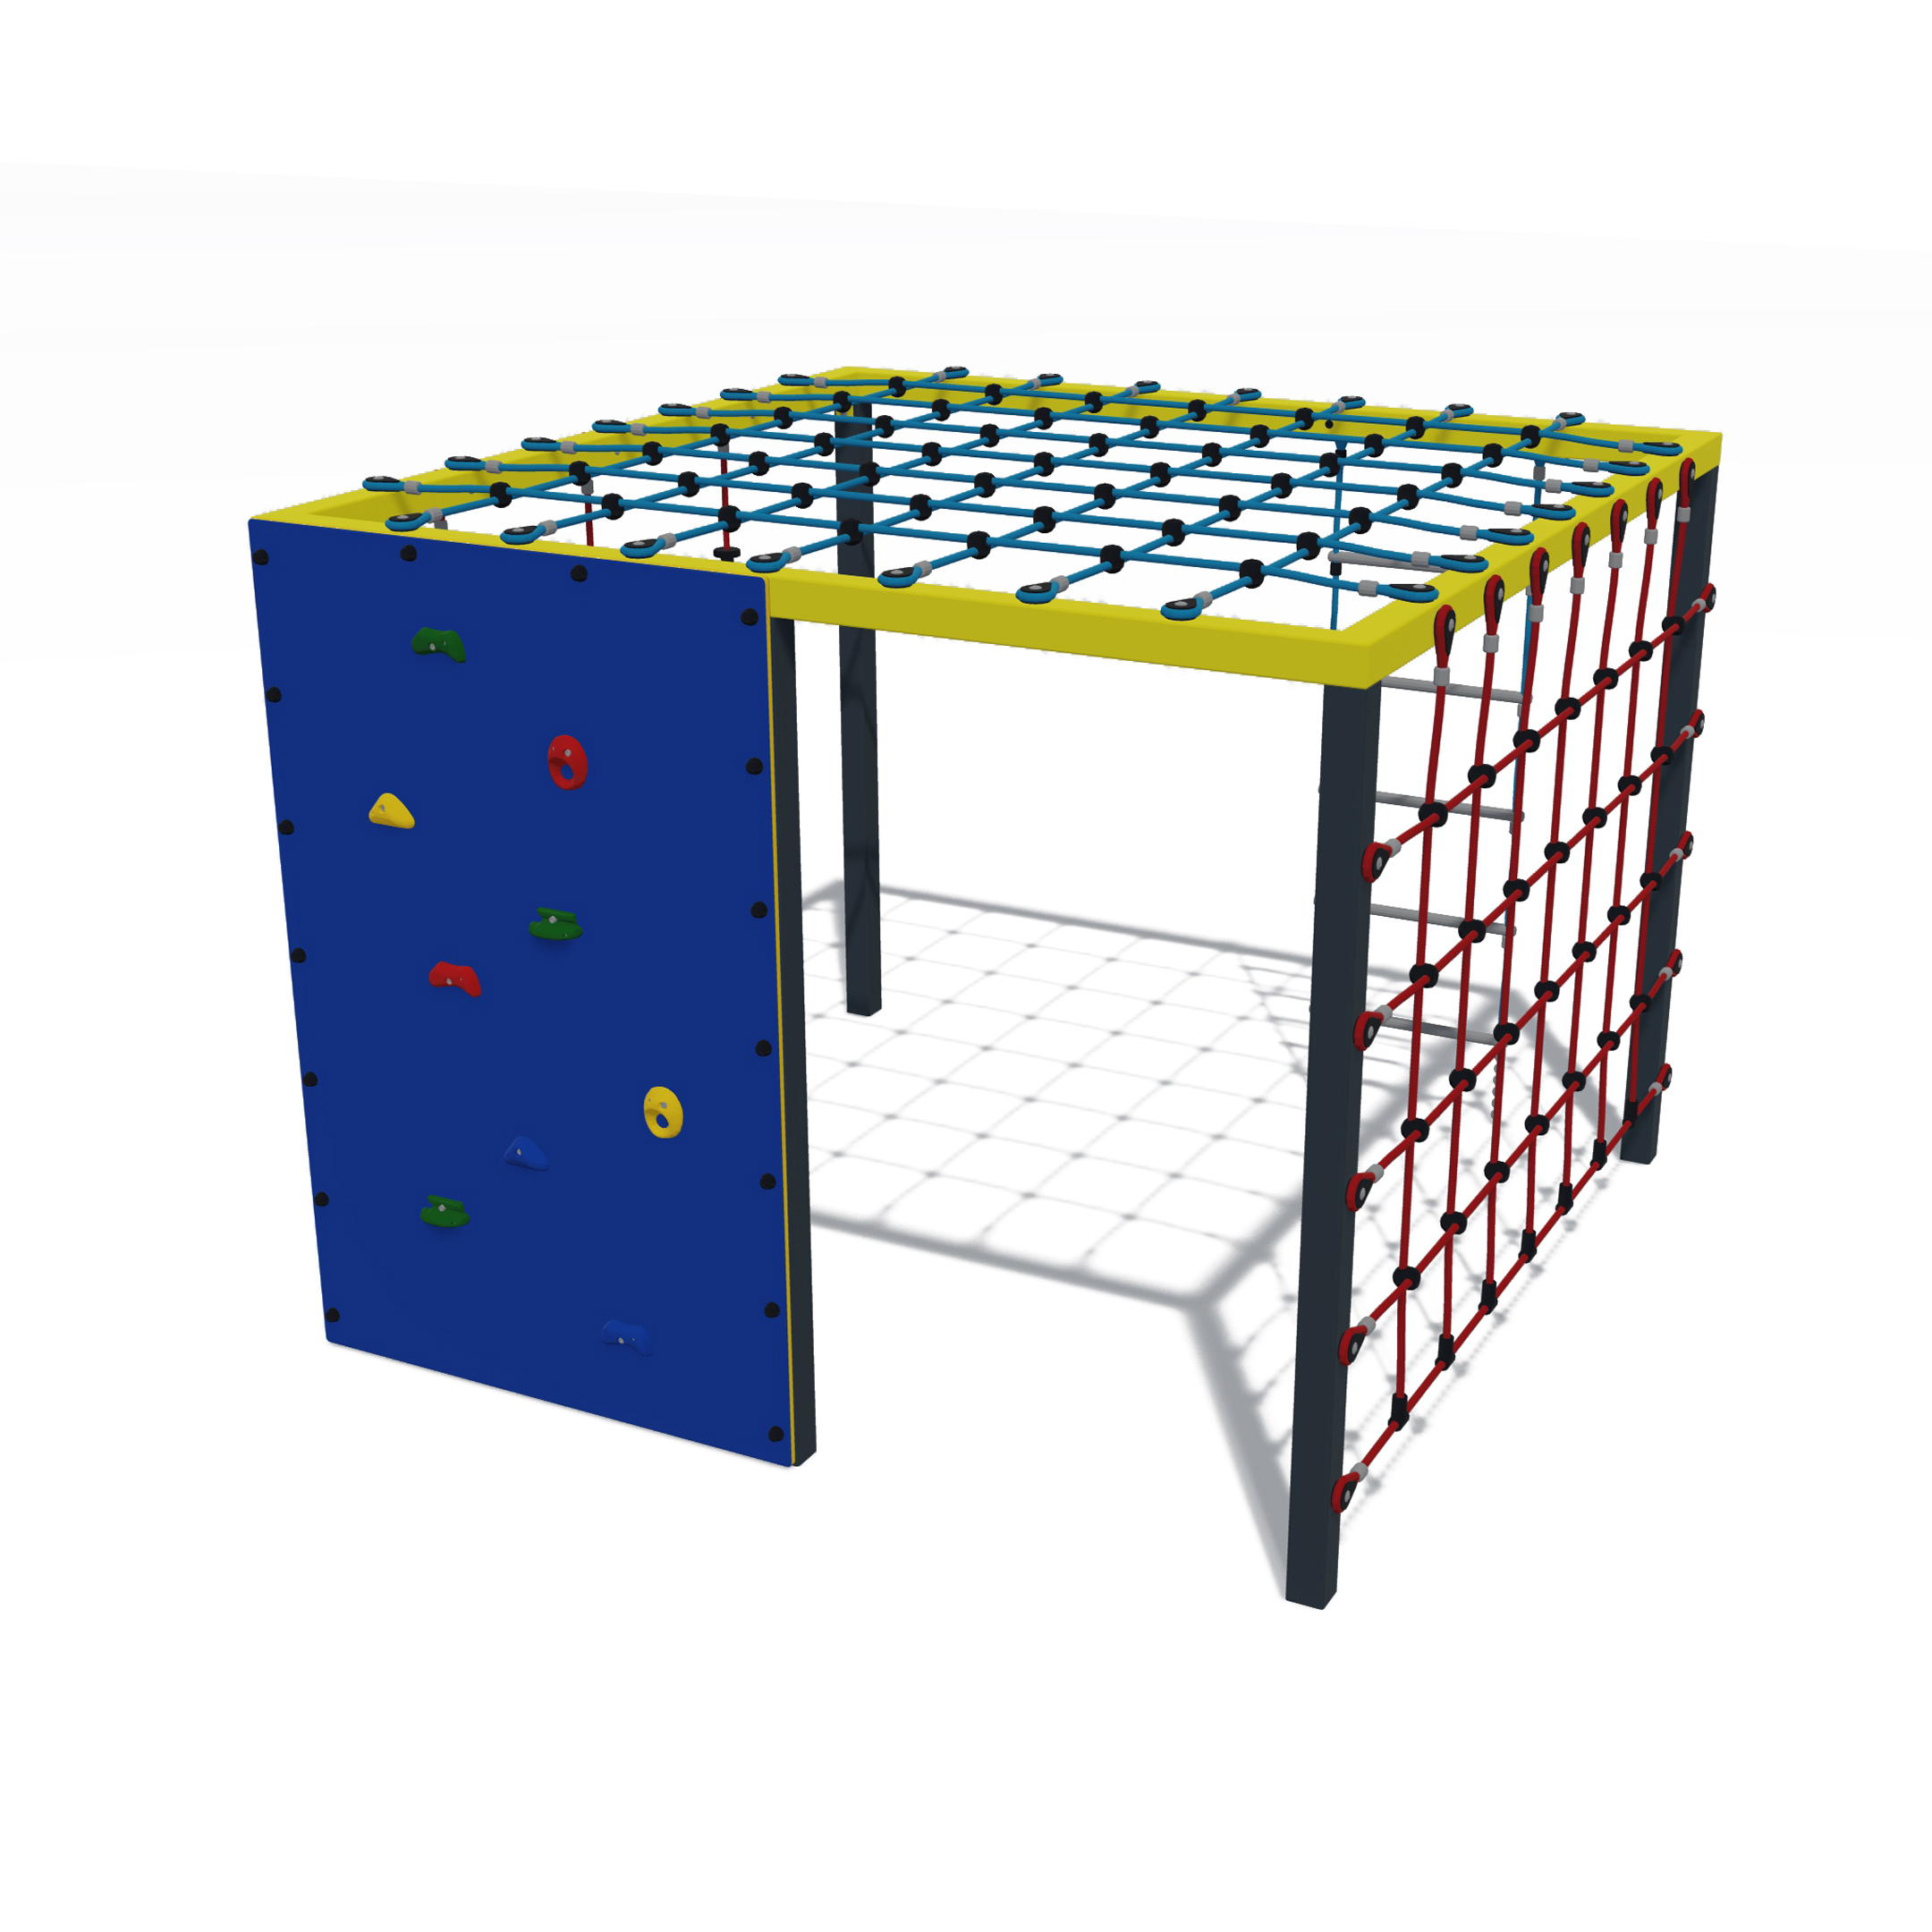
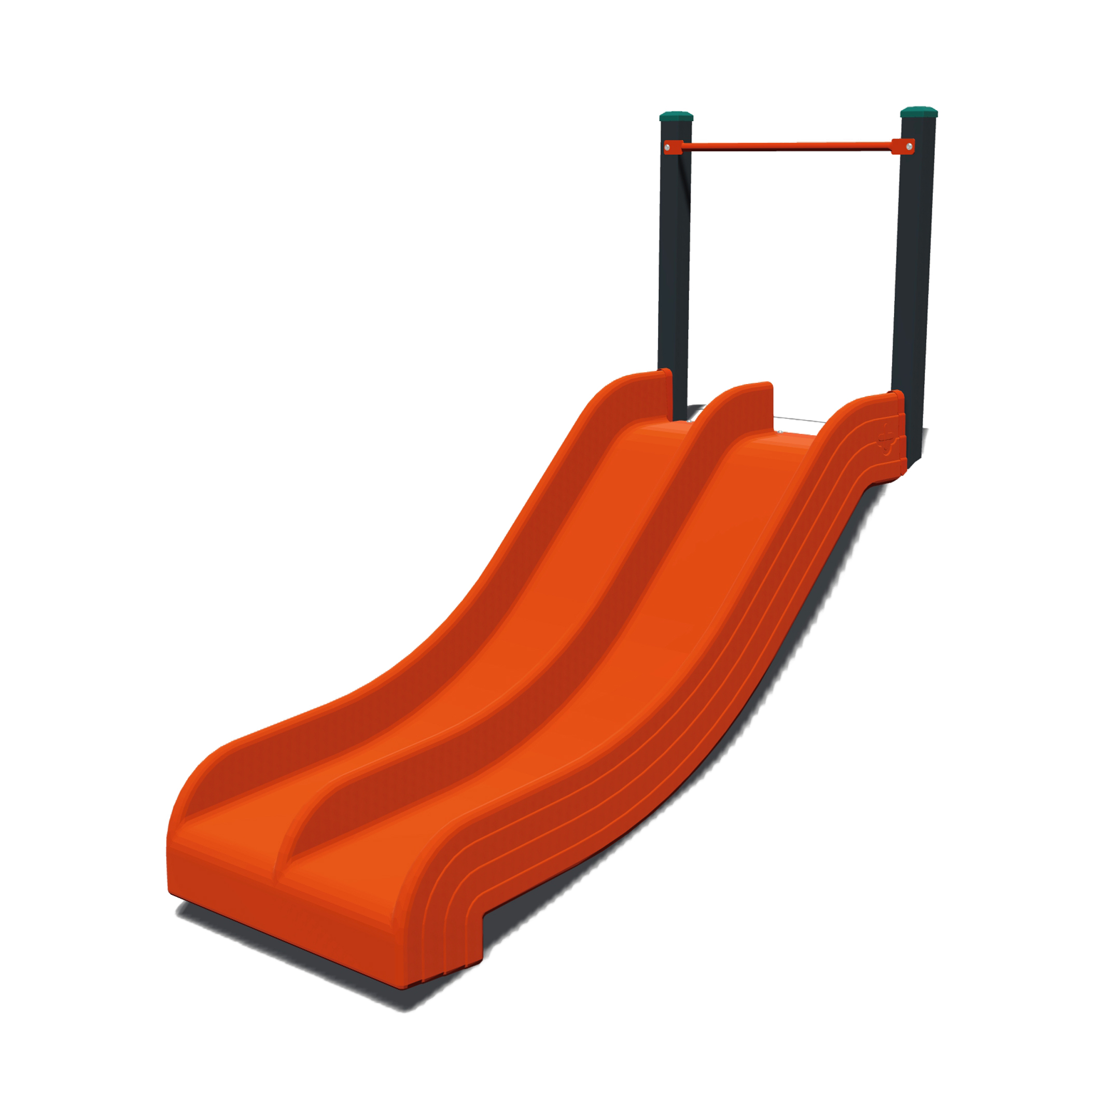
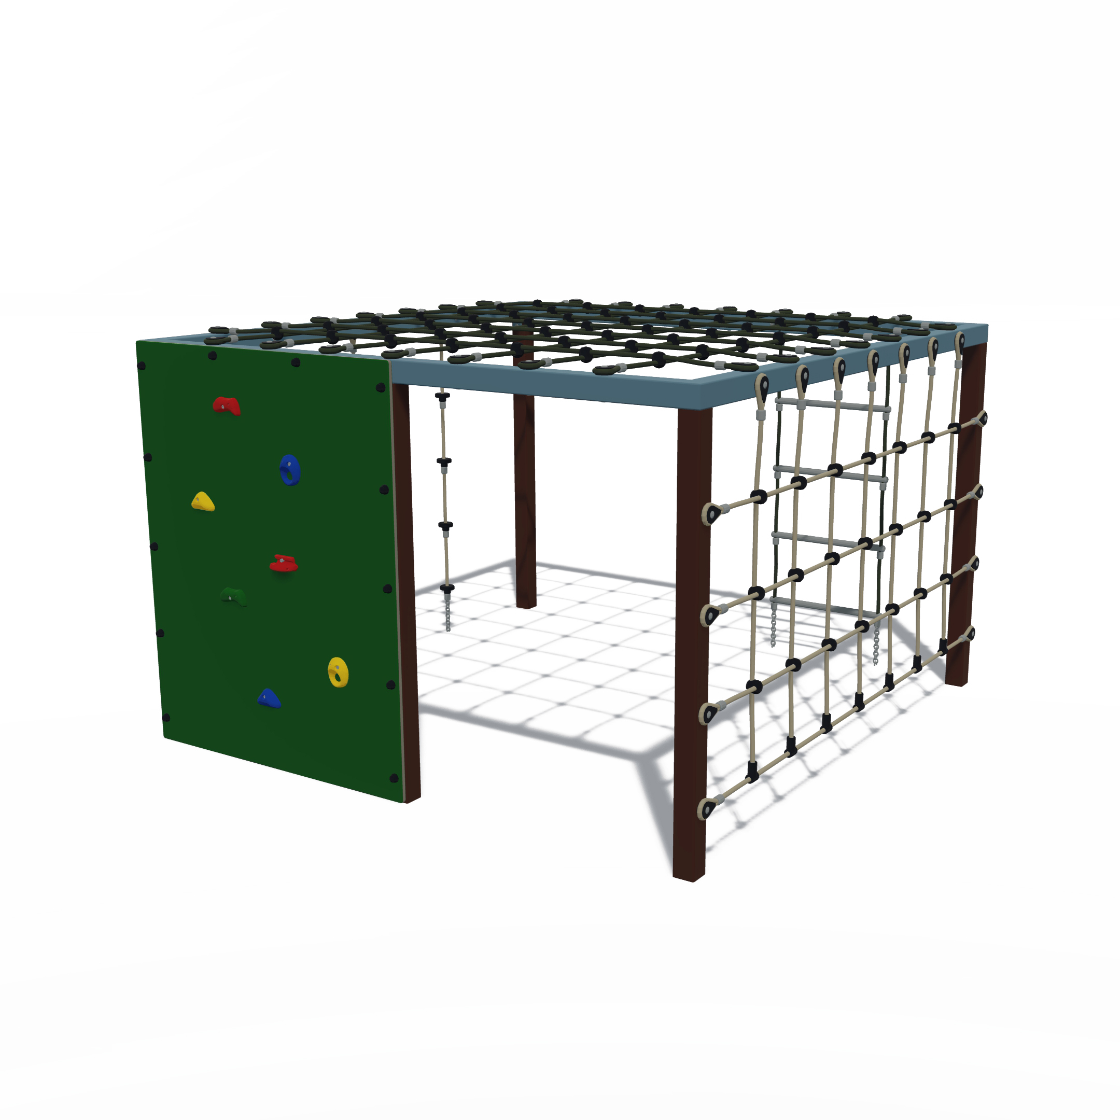
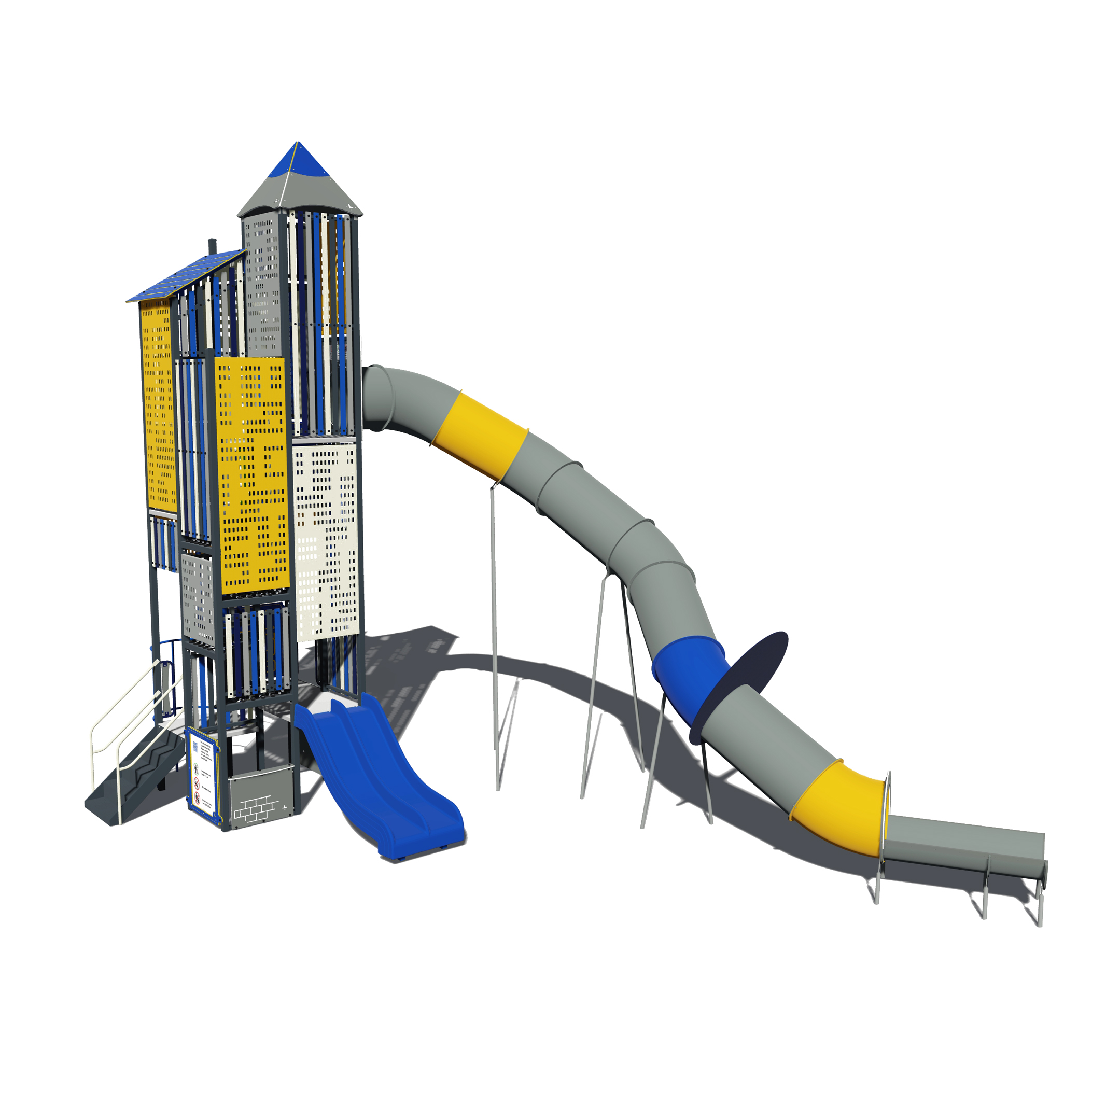
| Components | 4500 Giant Tunnel Slide, Climbing Deterrent Panel, Vertical Hoop Climber, Aluminium Slat Panel Above Opening, Staircase, Giant Tunnel Slide Information Panel Under, Triangular Net - 2100 High, Triangular Net - 3300 High, Triangular Net - 2700 High, Triangular Net - 1500 High, Filler Between Triangular Nets, Filler Between Triangular Net And Platform, 1200 Double Slide, Rock Wall, Find Your Way Home Panel With Aluminium Slat Panel Above, F1 Racing Panel With Aluminium Slat Panel Above, Mini Ball Maze Panel With Aluminium Slat Panel Above, Cutout Panels Above Openings x 3, 3 x Cutout Panels Under Roofs, 2 x Aluminium Slat Panels Under Roofs, Shop Counter Under Lean To Roof, Turret Roof, Giant Tunnel Slide Ability Filter, Mesh Roof x 2 |
| Colours | GreyYellowPurpleseen in product image |
Description
As published by the manufacturer: FHOF - 900 Area — 10.31m2; FHOF - 1200 Area — 15.58m2; FHOF - 1900 Area — 15.39m2; FHOF - 1000 Area — 3.11m2; FHOF - 1000 Area — 2.89m2.
As written by Adventure+.